

涡流检测探头检测方法
- GB/T 30820-2014 无损检测 绝对式涡流探头阻抗测定方法
- GB/T 14480.2-2015 无损检测仪器 涡流检测设备 第2部分:探头性能和检验
- JB/T 11279-2012 无损检测仪器 线阵列涡流探头
- JB/T 13150-2017 无损检测仪器 涡流检测仪用变阵列探头
- ISO 20339:2017 Non-destructive testing — Equipment for eddy current examination — Array probe characteristics and verification
- 20252561-T-604 无损检测仪器 涡流检测设备 第2部分:探头性能和检验
- ISO 15548-2:2013 Non-destructive testing — Equipment for eddy current examination — Part 2: Probe characteristics and verification
- DIN EN ISO 20339:2017-08 Non-destructive testing - Equipment for eddy current examination - Array probe characteristics and verification (ISO 20339:2017)
- BS EN ISO 20339:2017 Non-destructive testing. Equipment for eddy current examination. Array probe characteristics and verification
- GB/T 34644-2017(英文版) 锆及锆合金管材涡流检测方法
- JIS Z 2316-3:2014 Non-destructive testing -- Eddy current testing -- Part 3: Probe characteristics and verification
- DIN EN ISO 15548-2:2014-03 Non-destructive testing - Equipment for eddy current examination - Part 2: Probe characteristics and verification (ISO 15548-2:2013)
- TB/T 3568.3-2021 铁路无损检测材料 第3部分:超声波检测探头
- ISO 15548-2:2008 Non-destructive testing — Equipment for eddy current examination — Part 2: Probe characteristics and verification
- EN ISO 15548-2:2013 Non-destructive testing - Equipment for eddy current examination - Part 2: Probe characteristics and verification (ISO 15548-2:2013)
- EN ISO 20339:2017 Non-destructive testing - Equipment for eddy current examination - Array probe characteristics and verification (ISO 20339:2017)
- UNE-EN ISO 15548-2:2009 Non-destructive testing - Equipment for eddy current examination - Part 2: Probe characteristics and verification (ISO 15548-2:2008)
- DIN EN ISO 15548-2:2009-01 Non-destructive testing - Equipment for eddy current examination - Part 2: Probe characteristics and verification (ISO 15548-2:2008)
- DIN EN 13860-2:2003-05 Non-destructive testing - Eddy current examination; Equipment characteristics and verification - Part 2: Probe characteristics and verification
常见问题
涡流检测探头检测需要多长时间?
通常7-15个工作日,具体周期根据检测项目数量及试样复杂程度确定,可提供加急服务。
涡流检测探头检测费用大概多少?
根据检测项目数量确定,常规电气性能测试费用较低,若涉及环境耐受性及机械疲劳等综合测试,费用将相应增加。
涡流检测探头检测报告有什么用途?
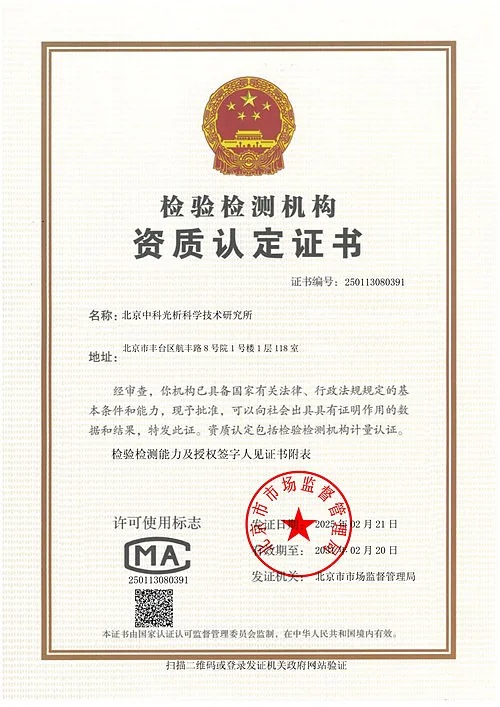
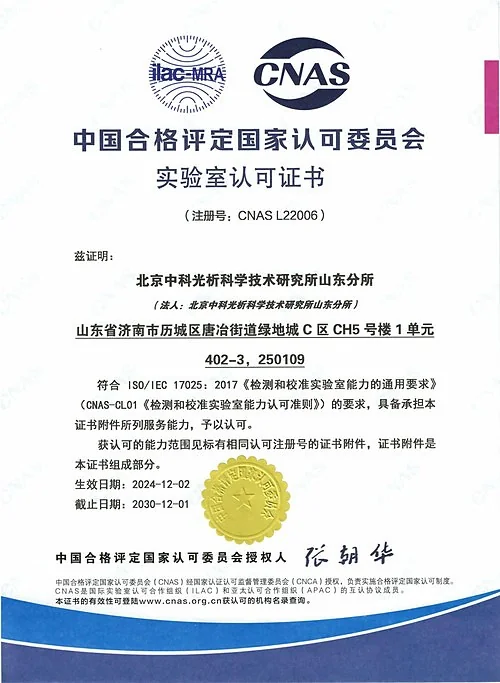
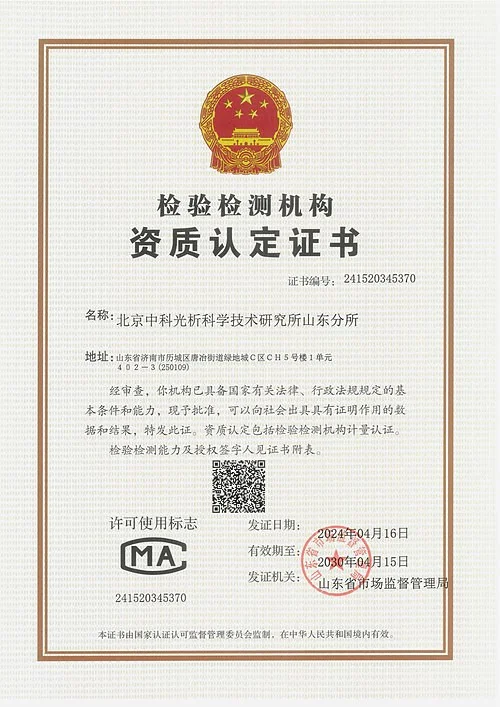
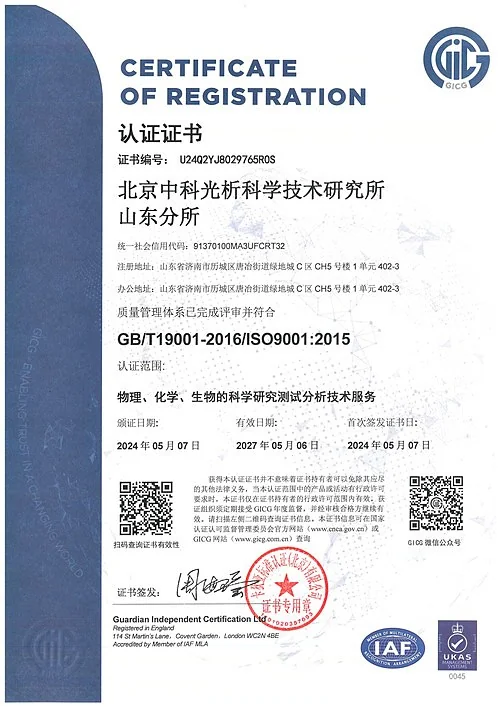
可用于质量评估、项目验收、产品研发改进及贸易交货凭证,中析检测中心旗下实验室拥有CMA、CNAS、ISO等检验检测资质,报告具备社会公信力。
涡流检测探头的提离效应如何评估?
通过改变探头与标准试块之间的间隙距离,记录输出信号幅度和相位的变化曲线,以此判定探头对表面不平整度的抗干扰能力。
检测信息
涡流检测探头是一种利用电磁感应原理检测导电材料表面及近表面缺陷的无损检测器件,广泛应用于航空航天、石油化工、核电及轨道交通等领域的管材、棒材和焊缝质量检测。
涡流检测探头检测旨在评估探头的电磁性能、机械强度和可靠性,涉及阻抗特性测试、频率响应分析、灵敏度校准等技术手段,确保探头在复杂工况下能够准确识别裂纹、腐蚀和壁厚减薄等缺陷。
检测流程涵盖外观检查、线圈直流电阻测量、绝缘电阻测试、激励频率响应曲线绘制及对比试样缺陷检出能力验证,核心参数包括中心频率、增益、信噪比及边缘效应抑制能力。
总结
涡流检测探头检测覆盖了电气性能、机械强度及环境适应性等指标,用于评估探头在无损检测中的可靠性与缺陷检出能力。中析检测中心旗下实验室拥有CMA、CNAS、ISO等检验检测资质。通常7-15个工作日出具报告,可用于质量评估和项目验收。
相关检测
检测服务常见问题
检测报告多久可以出具?
检测报告一般7~15个工作日出具,支持加急服务,具体周期与检测项目相关。
如何获取这个项目的检测报价?
可点击页面在线咨询,说明样品与检测需求后即可获取检测项目与报价建议。
样品如何送检?
支持寄样检测与上门取样两种方式,样品保存与寄送要求可在咨询时获取指引。